
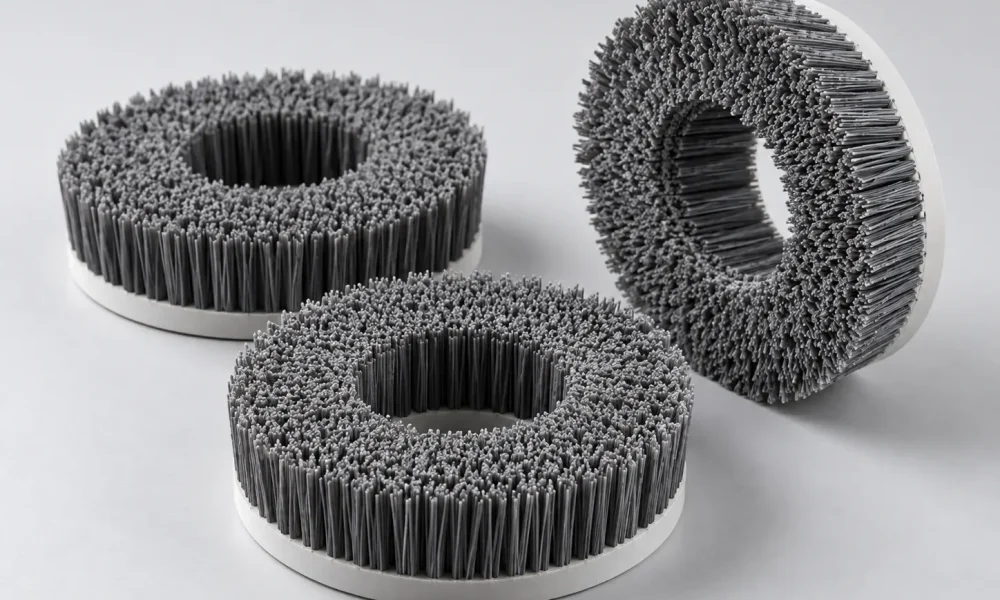
“We need a 150 mm disc brush” tells the manufacturer the size, but almost nothing about the job the brush has to perform.
What is being brushed? Is the objective cleaning, deburring or surface finishing? How will the brush be mounted? Will it operate wet or dry? These details can materially affect how a custom brush should be specified.
When approaching industrial disc brush manufacturers, engineers can make an enquiry far more useful by supplying application information alongside basic dimensions. A well-prepared RFQ gives both parties a clearer technical starting point and reduces unnecessary back-and-forth before an appropriate brush configuration can be discussed.
Before Sending the RFQ: Describe the Job in One Sentence
Before completing drawings or listing detailed specifications, write down what the brush actually needs to accomplish.
A useful application description might read:
“Disc brush required to remove light burrs from the machined face of an aluminium component after milling.”
Or:
“Brush required to clean recurring residue from flat steel components moving through an automated production line.”
Compare those descriptions with:
“Need a 150 mm nylon disc brush.”
The final statement gives the manufacturer a product type and dimension, but not the engineering problem behind the enquiry.
At this stage, the description does not need to contain every technical parameter. Its purpose is to establish the application. The remaining information can then be organised around it.
1. Workpiece Details
The workpiece is one of the first things a manufacturer needs to understand. Brush behaviour that is appropriate for one material or geometry may not be suitable for another.
Include:
- Workpiece material: aluminium, mild steel, stainless steel, plastic, glass or another substrate
- Shape: flat, curved, irregular, cylindrical or profiled
- Relevant dimensions: particularly dimensions affecting the area contacted by the brush
- Surface characteristics: smooth, machined, coated, rough or otherwise sensitive
- Area being brushed: complete face, edges, joints, specific sections or another defined region
Where different materials are present within the same assembly, mention them as well.
For example, saying that the brush will operate on a “metal component” leaves substantial room for interpretation. Identifying the actual material and the surface being treated provides much more useful application context.
2. What Result Do You Need?
The next question is not simply what should the brush touch? It is what should happen after it touches it?
Define the required result as clearly as possible.
Cleaning
State what needs to be removed. It could be loose particles, process residue, dust or contamination remaining after another production stage.
Deburring
Explain where the burr occurs and, where possible, its general nature. Edge deburring and treatment across a machined face are not necessarily the same brushing problem.
Surface Finishing
If a particular surface condition is required, describe the expected outcome rather than simply requesting a “finishing brush”.
Polishing or Scrubbing
Where relevant to the application, explain whether the objective is surface improvement, removal of deposits or another specific treatment.
A sample component showing the acceptable finished condition can also be valuable when the result is difficult to communicate in words.
3. Machine and Mounting Details
A brush may be technically appropriate for an application but still be unsuitable if it cannot be correctly integrated with the machine.
That makes machine information an important part of a custom-brush enquiry.
Provide the manufacturer with:
- Available mounting arrangement
- Maximum space available for the brush
- Required or existing disc diameter
- Bore, shaft or attachment information
- Machine details relevant to brush fitment
- Existing brush dimensions, if replacing one
- Technical drawing where available
Do not assume that an outside diameter alone defines the brush.
If the brush must fit within existing equipment, identify surrounding components or clearance restrictions that could affect installation or operation.
When replacing an existing brush, dimensions taken from the current component can be useful. However, it is still worth explaining the application rather than assuming the previous configuration must automatically be reproduced.
4. Operating Conditions
Operating conditions provide another layer of information that can affect brush construction and material selection. Instead of simply stating that a disc brush is required, engineers can summarise the working conditions in a compact format.
For example:
Operation: Deburring machined component edges
Wet/Dry: Dry
Continuous/Intermittent: Intermittent production cycles
Workpiece material: Aluminium
Available space: Maximum 180 mm brush diameter
Required result: Remove light burrs without significantly altering the surrounding surface
Existing brush/sample: Yes – existing brush available for reference
This type of snapshot gives the manufacturer immediate context about where and how the brush will operate. The values will naturally change from one application to another, but the principle remains the same: describe the real operating conditions rather than leaving the manufacturer to infer them.
Engineers do not necessarily need to determine every brush construction detail themselves. The purpose of the RFQ is to provide enough factual information for a meaningful technical discussion with the manufacturer.
Photographs, Drawings or Samples: Which Is Most Useful?
Not every enquiry requires the same supporting material. Photographs, technical drawings and physical samples communicate different things.
Photographs provide application context.
A clear photograph can show where the brush sits within the machinery, the orientation of the workpiece, surrounding equipment and space limitations.
Drawings communicate dimensions.
A dimensioned drawing is particularly useful when mounting, bore size, overall diameter, clearances or other fitment requirements need to be controlled.
Samples provide physical reference.
An existing brush can help communicate its construction and fitment. A workpiece sample may also help demonstrate the surface condition before or after brushing.
For a complex custom requirement, using more than one of these references may provide the clearest picture.
When contacting industrial disc brush manufacturers for a purpose-built solution, a labelled drawing supported by application photographs can often communicate far more than a long email containing dimensions without context.
What Not to Leave to Guesswork
An RFQ becomes less useful when important application details have to be inferred.
Before sending the enquiry, check that you have not left the manufacturer guessing about:
- The actual workpiece material: avoid broad descriptions such as “metal” where the specific material is known.
- The intended result: “brushing” describes the action, not the objective.
- Where contact occurs: specify whether the brush works across a face, edge, profile or defined section.
- Mounting requirements: particularly when the brush must replace an existing component.
- Available space: external diameter alone may not communicate all clearance restrictions.
- Operating environment: wet and dry applications should be identified.
- Existing problems: if the current brush wears too quickly, fails to reach part of the workpiece or produces an unsuitable result, say so.
That final point is especially useful. An existing brush does not only provide dimensions; its shortcomings can reveal what the replacement needs to address.
Your Pre-Enquiry Disc Brush Checklist
Before pressing send on the RFQ, run through this checklist:
- Application: What operation will the brush perform?
- Workpiece: What material, shape and surface will it contact?
- Required finish: What should the workpiece look or feel like afterwards?
- Dimensions: What diameter, working area and space restrictions apply?
- Mounting: How will the brush connect to the machine?
- Operating environment: Is the process wet or dry, continuous or intermittent?
- Drawing/photo: Can you provide visual or dimensional references?
- Existing brush details: Is there an existing brush, sample or specification?
- Current problem: If replacing a brush, what needs to work differently?
- Other constraints: Is there anything about the machine or process that the manufacturer needs to know?
This checklist can be copied directly into an internal RFQ preparation document and completed by the engineer responsible for the application.
Better Information Makes the Conversation More Productive
A custom brush enquiry does not need to arrive with every engineering decision already made. In fact, specifying a brush construction too early can sometimes narrow the discussion before the application itself has been properly understood.
What matters is supplying the information that defines the job.
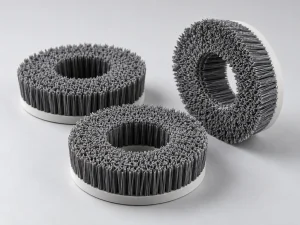
At Ganesh Brush Manufacturers, we manufacture standard and customised industrial brushes for applications including cleaning, deburring and surface treatment. Our disc brush range can be developed in different configurations according to application requirements.
If you are preparing an enquiry, send us the application details, workpiece information, required outcome, dimensions and any available drawings, photographs or samples. This gives our team a stronger technical basis for discussing the brush requirement rather than working from diameter alone.
For engineers comparing industrial disc brush manufacturers, that application-led conversation is particularly important when the required brush must fit existing machinery or address a specific production task.
Frequently Asked Questions
1. What information should I include in an RFQ for a custom disc brush?
Start with the application, workpiece material, required brushing result, relevant dimensions, mounting arrangement and operating environment. Drawings, photographs and information about an existing brush can also be included where available.
2. Do I need to know the exact filament before requesting a disc brush?
Not necessarily. If you are uncertain about the appropriate brush construction, provide accurate information about the workpiece, application and required result. These details give the manufacturer a better basis for discussing suitable options.
3. Should I send a drawing with my disc brush enquiry?
A dimensioned drawing is useful when the brush needs to meet specific diameter, bore, mounting or clearance requirements. For straightforward enquiries, basic dimensions may be sufficient initially, but drawings reduce ambiguity when fitment is important.
4. Can I send an existing disc brush as a sample?
Where practical, an existing brush can provide a physical reference for dimensions, mounting and construction. You should also explain whether you want an equivalent replacement or need to address a problem with the current brush.
5. Are photographs useful when requesting a custom industrial brush?
Yes. Photographs can show the installation area, workpiece orientation, surrounding machinery and available space. They are particularly useful when combined with measurements or a technical drawing.
6. What should I mention if the existing brush is not performing properly?
Describe the problem specifically. For example, mention whether the brush is missing part of the workpiece, producing an unsuitable surface result, experiencing unexpected wear or creating another operational issue. This gives the manufacturer useful context when discussing a replacement.